
Search
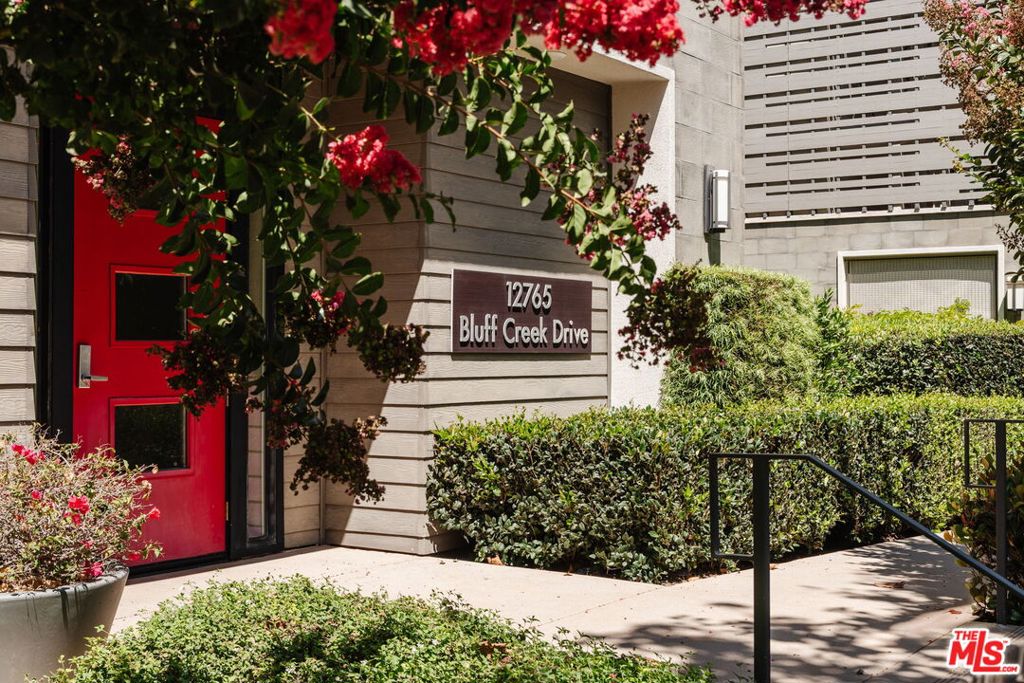
12765 Bluff Creek Drive 1Los Angeles, CA 90094
Due to the health concerns created by Coronavirus we are offering personal 1-1 online video walkthough tours where possible.
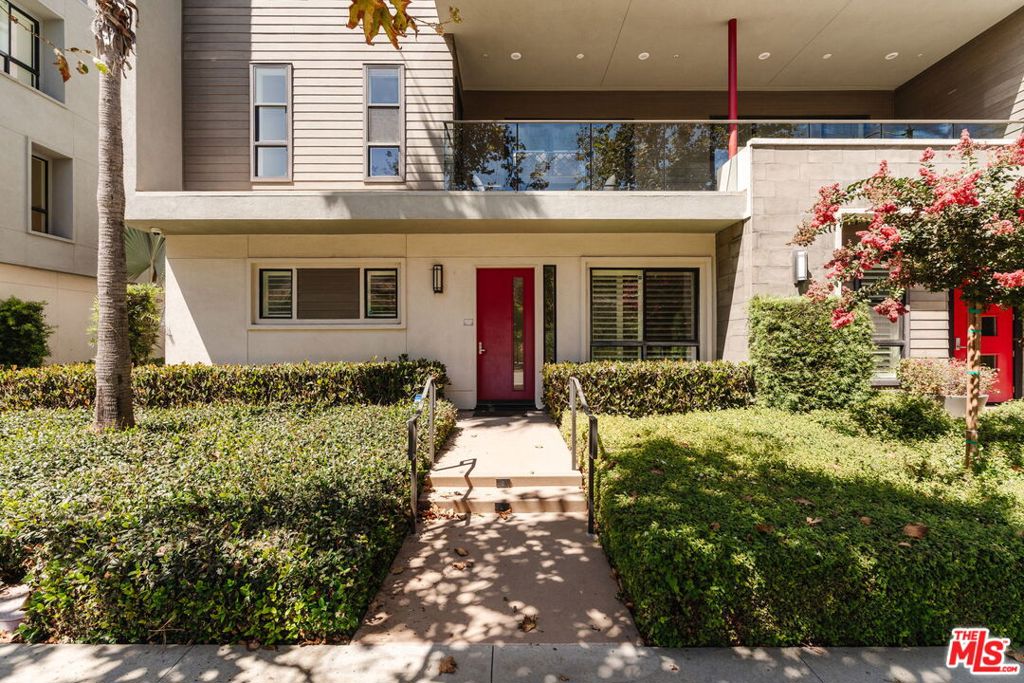
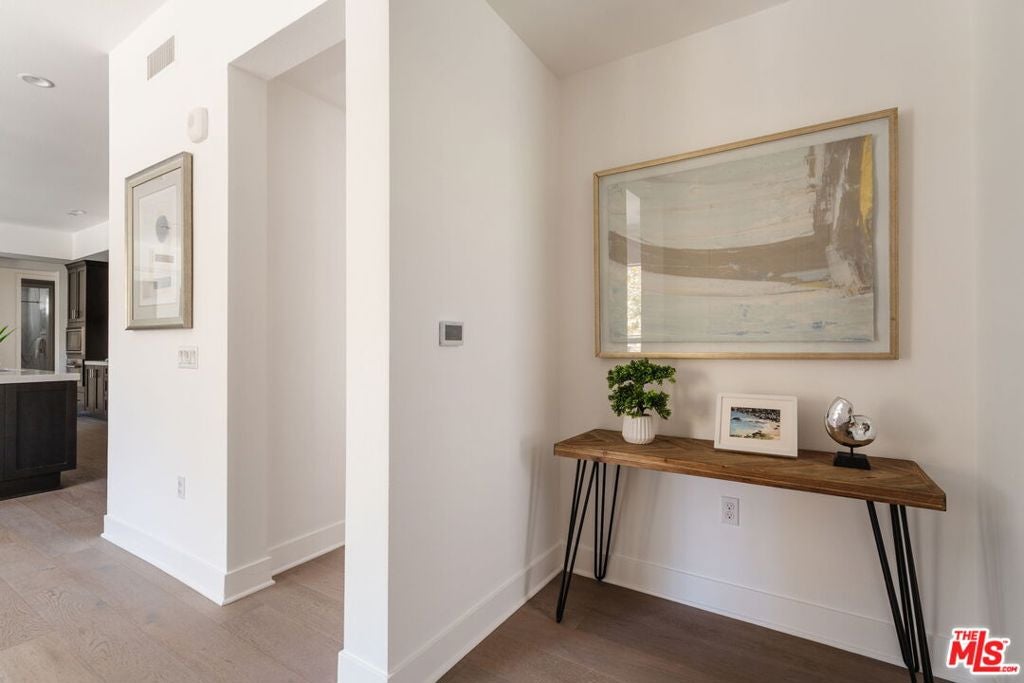
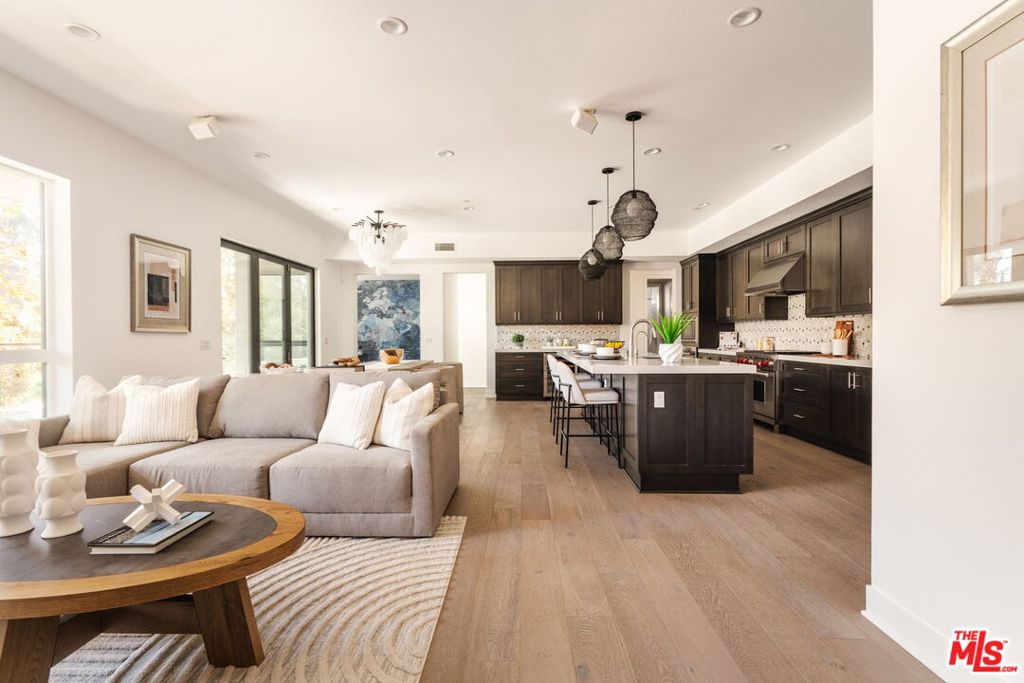
Set along coveted Bluff Creek Drive, this sophisticated two-level Cleo residence pairs exceptional privacy with serene, unobstructed bluff views and an effortless indoor-outdoor lifestyle.The light-filled main level is open and inviting, anchored by a beautifully appointed chef's kitchen with a Wolf range, Sub-Zero refrigerator, built-in wine storage, and refined designer finishes. Hardwood flooring flows throughout, while expansive south-facing exposure brings natural light into the home throughout the day. Oversized accordion doors open the living space to a generous outdoor deck, creating a seamless extension of the home for entertaining, dining, and enjoying the peaceful bluff setting.The spacious primary suite offers a private retreat with a spa-inspired bath featuring a walk-in shower, dual vanities, and a generous walk-in closet.As the largest Cleo floor plan, the residence offers four bedrooms and three-and-a-half bathrooms, including a ground-level guest suite with a full bath, ideal for overnight guests, a private office, or flexible multigenerational living. A rare direct-access three-car private garage adds another level of convenience and functionality.With just three residences per building, Cleo is known for its striking contemporary architecture, privacy, and intimate residential feel. Ideally positioned in the heart of Playa Vista, the home is moments from neighborhood parks and playgrounds, tennis courts, Runway's dining and retail, the weekly Farmers Market, and the Resort's pool and fitness center, bringing together space, design, and one of Playa Vista's most desirable bluff-side settings.
| 10 hours ago | Listing updated with changes from the MLS® | |
| 18 hours ago | Listing first seen on site |

This information is for your personal, non-commercial use and may not be used for any purpose other than to identify prospective properties you may be interested in purchasing. The display of MLS data is usually deemed reliable but is NOT guaranteed accurate by the MLS. Buyers are responsible for verifying the accuracy of all information and should investigate the data themselves or retain appropriate professionals. Information from sources other than the Listing Agent may have been included in the MLS data. Unless otherwise specified in writing, the Broker/Agent has not and will not verify any information obtained from other sources. The Broker/Agent providing the information contained herein may or may not have been the Listing and/or Selling Agent.
Did you know? You can invite friends and family to your search. They can join your search, rate and discuss listings with you.